
Construction projects generate significant amounts of waste, which teams can avoid through better planning and coordination. Real-time 3D modeling gives project teams a clearer understanding of materials and timelines, helping support more efficient and sustainable construction practices.
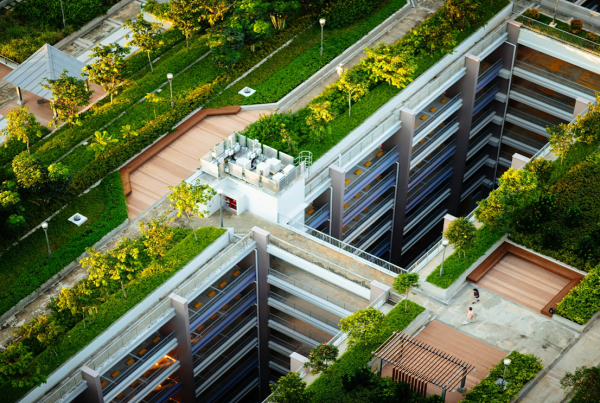
In-article graphic for the Beyond the Blueprint blog · photo by Salman Saqib on Unsplash
What Is Real-Time 3D Modeling in Construction?
Real-time 3D modeling creates digital representations of construction projects that combine geometry and project data throughout the building life cycle.
Moving From 2D Blueprints to Dynamic Models
Traditional 2D blueprints require project teams to interpret multiple drawings across disciplines. Design conflicts or inconsistencies may go unnoticed until construction is underway, resulting in delays and rework.
Digital models provide a shared source of information that architects, engineers, contractors and project managers can access throughout planning and construction. Building information modeling (BIM) allows teams to visualize how their building systems interact before construction begins.
Compared to static drawings, real-time 3D models offer:
- Improved visualization of complex structures
- Better coordination between project teams
- Earlier identification of design conflicts
- More accurate planning and forecasting
- Improved transparency throughout construction
These capabilities help teams minimize design errors that may lead to material waste and schedule disruptions.
Key Technologies and Software Involved
Several technologies support real-time 3D modeling in construction, such as BIM platforms, computer-aided design (CAD) software, laser scanning, drones and cloud-based collaboration platforms.
BIM-integrated workflows allow teams to assess multiple design alternatives before breaking ground. During the design phases, they can analyze environmental impacts and cost implications across the entire project life cycle.
Researchers have highlighted the value of digital design methods like BIM models as a decision-making tool for environmental and cost assessment in sustainable building projects. Evaluating design options early helps construction teams make informed choices that match their sustainability targets and project budgets.
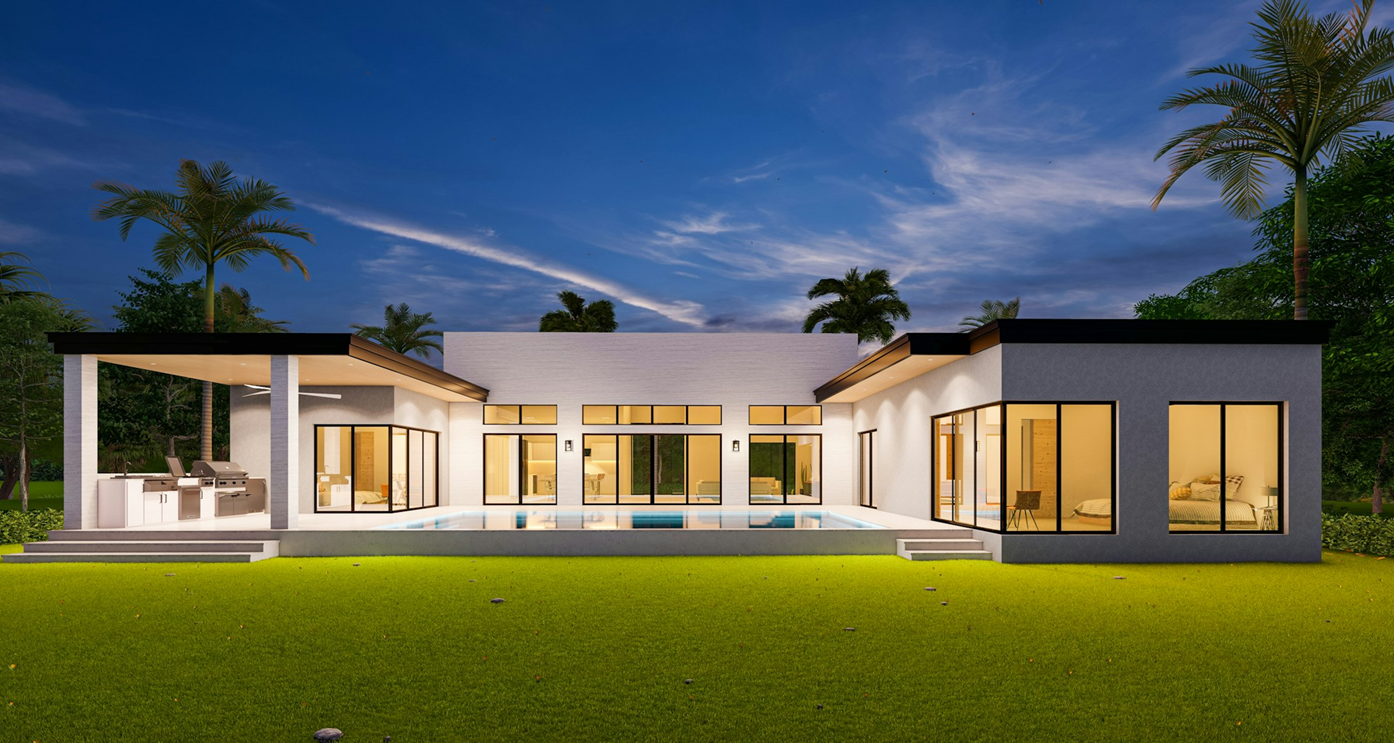
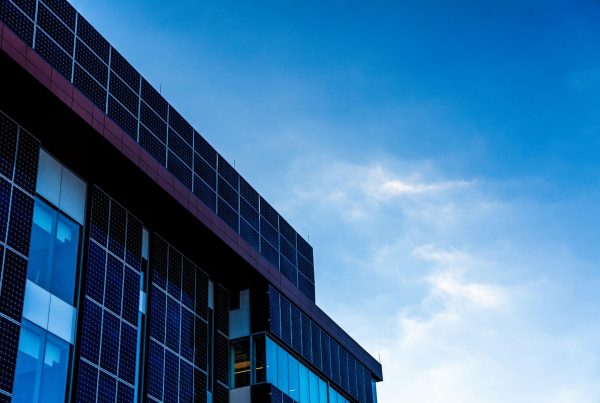
Source: Photo by Salman Saqib on Unsplash
How Does Digital Modeling Reduce Construction Waste?
Construction and demolition are among the largest contributors to global waste. Research published in the Journal of Building Engineering found that they comprise at least 30% of the world’s solid waste. Another group of researchers published in Springer Nature found that 35% of construction and demolition waste ends up in landfills globally.
Here are three ways in which digital modeling helps reduce waste.
1. Improving Accuracy and Minimizing Rework
Design errors and collaboration issues often contribute to construction waste. Real-time 3D models enable teams to identify clashes between building systems before purchasing or installing materials.
For example, project teams can resolve conflicts between plumbing, structural, electrical and HVAC systems during the design phase instead of scrambling during construction.
Reducing waste provides several benefits, such as:
- Conserving landfill space and lowering environmental impact
- Reducing unnecessary material purchases
- Decreasing project costs associated with rework
- Supporting sustainable building objectives
1. Optimizing Material Orders and Usage
Material estimates become more accurate when generated from real-time digital models. Construction teams can calculate the quantities required for each stage of a project and adjust procurement plans if designs change.
Traditional estimating methods may still result in excess inventory or unused materials. Digital models provide updated measurements that help teams make more precise purchases and reduce unnecessary waste.
Accurate material planning also lowers transportation and storage requirements while making it easier to adhere to the budget throughout the project.
2. Enhancing Project Timelines and Efficiency
Construction delays often increase labor and equipment costs due to extended use and increased resource consumption. An industry survey by Bentley found that 50% of construction organizations identify time delays as their biggest challenge.
Digital modeling improves coordination between stakeholders and allows project teams to address design issues before construction begins. Fewer interruptions during construction can shorten project timelines and make them run more smoothly.
Improved communication and planning contribute to a smoother construction process and support sustainability goals throughout the project.
What Are Real-World Examples of This Technology in Action?
Construction projects worldwide already show how real-time 3D modeling improves material management and site planning. These case studies highlight practical applications of digital modeling technologies.
Case Study: Building a Breakwater with Precision
A breakwater construction project commissioned by the U.S. Army Corps of Engineers, in partnership with Manson Construction Company, used real-time 3D surface models to improve site visibility and accelerate construction.
The project aimed to reconfigure a portion of the Mile Point channel in Jacksonville, Florida, to allow deep-draft container vessels. This project was one of the first breakwater construction projects to use Teledyne BlueView sonar and Trimble Marine Construction (TMC) software to create real-time 3D models from moving barge platforms.
These tools enabled the team to maintain visibility in challenging terrain, allowing them to complete the project successfully. The case study demonstrates how real-time modeling supports both construction accuracy and resource efficiency on complex infrastructure developments.
Case Study: Leveraging Drones for Site Surveying
Drone-based surveying has become an important part of modern construction. The data collected through aerial surveys can feed directly into BIM models and improve construction planning from the earliest project stages.
According to Bee Incorporations, surveying drones can achieve approximately +/- 0.6 millimeter accuracy rates under appropriate conditions, making them highly useful for capturing site conditions and monitoring progress.
A study published in the International Journal of Geo-Information discusses how South Korean engineers and urban planners are using drones to create 3D models and digital twins as part of their smart city initiatives. These technologies work together to create a practical, accurate foundation for further development.
What Is the Future of Sustainable Building Design?
Real-time 3D modeling helps construction teams reduce waste and make more informed decisions throughout the building life cycle. As digital tools become more widely available, they will continue to support sustainability goals across the construction industry.